
The Dekor Studio
Modular Kitchen Interiors
Smart, elegant, and highly functional kitchen interiors designed to simplify daily cooking, maximize storage, and elevate the overall look and feel of your home.
Book a Free ConsultationDesigned for Everyday Efficiency
Beautiful Kitchens Built Around the Way You Live
A modular kitchen is more than a cooking space. It is where utility, organization, movement, aesthetics, and convenience must work together seamlessly. At The Dekor Studio, we design kitchens that feel visually refined while remaining highly practical for daily use.
From layout planning and storage systems to finishes, shutters, countertops, lighting, appliances, and accessories, every element is thoughtfully selected to create a kitchen that is efficient, comfortable, durable, and tailored to your lifestyle.


Elegant Layouts with Intelligent Functionality
We create kitchens that support smooth workflow, optimized storage, better organization, durable surfaces, and a clean, visually balanced appearance.
What We Design
Complete Modular Kitchen Interior Solutions
Every kitchen is planned as a complete system where layout, storage, finishes, and usability work together beautifully.
Kitchen Layout Planning
L-shaped, U-shaped, parallel, straight, or island kitchens designed according to your available space and cooking habits.
Cabinets and Shutter Design
Base units, wall cabinets, tall units, lofts, pantry solutions, and shutter styles selected to match utility and aesthetics.
Smart Storage Systems
Pull-out trays, corner solutions, cutlery organizers, bottle pull-outs, pantry units, and customized accessory planning.
Countertops and Backsplashes
Durable and elegant material selections for worktops, dado walls, and surfaces that are easy to maintain and visually refined.
Appliance and Utility Planning
Integration of chimney, hob, sink, microwave, oven, refrigerator, and washing areas for better movement and efficiency.
Lighting and Finishing Details
Task lighting, under-cabinet lighting, ambient illumination, and finishing details that complete the overall kitchen experience.
Kitchen Possibilities
Solutions for Different Kitchen Styles and Layouts
Every home requires a different kitchen arrangement, and we customize the design direction accordingly.

L-Shaped Kitchen
Efficient for compact and medium-sized homes with practical corner usage.
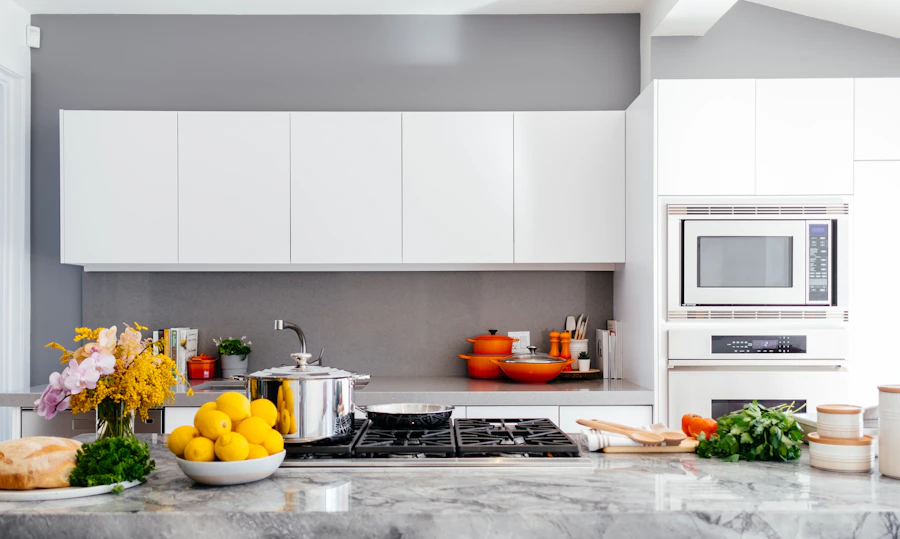
Parallel Kitchen
Ideal for maximizing workflow, storage, and movement in narrower spaces.

Island Kitchen
Perfect for spacious homes seeking a premium, open, and social cooking zone.
Our Design Approach
Functional. Durable. Elegant.
We begin with how you use your kitchen: how often you cook, how many people use the space, what appliances you need, and how much storage you require.
This helps us develop a modular kitchen that is efficient to use, easy to maintain, visually refined, and aligned with the rest of your home interiors.
Functional
Layouts planned for better workflow, storage, and everyday convenience.
Durable
Materials and finishes selected for long-term performance and easy maintenance.
Elegant
Well-balanced colours, clean detailing, and cohesive design language throughout.
Our Process
From Requirement to Installation
Consultation
We understand your cooking needs, storage requirements, space, and preferred design direction.
Planning
Kitchen layout, cabinet arrangements, appliance integration, and utility planning are carefully developed.
Selection
Finishes, shutters, hardware, countertop materials, and accessories are finalized to suit the concept.
Execution
Production, site coordination, installation, alignment, and final finishing are handled with professional care.
Why The Dekor Studio
Kitchen Interiors Planned with Precision
We combine intelligent modular planning, quality-focused execution, and transparent communication to deliver kitchen interiors that work beautifully every day.
Customized Kitchen Planning
Every module is designed according to your storage and usage needs.
Efficient Space Utilization
We maximize available space without making the kitchen feel crowded.
Quality Materials and Hardware
Reliable components and finishes are selected for performance and durability.
End-to-End Coordination
From concept and selection to installation and finishing, the process is managed completely.
Start Your Interior Journey
Ready to Design Your Modular Kitchen?
Let us help you create a kitchen that combines smart planning, quality materials, and elegant design for everyday living.